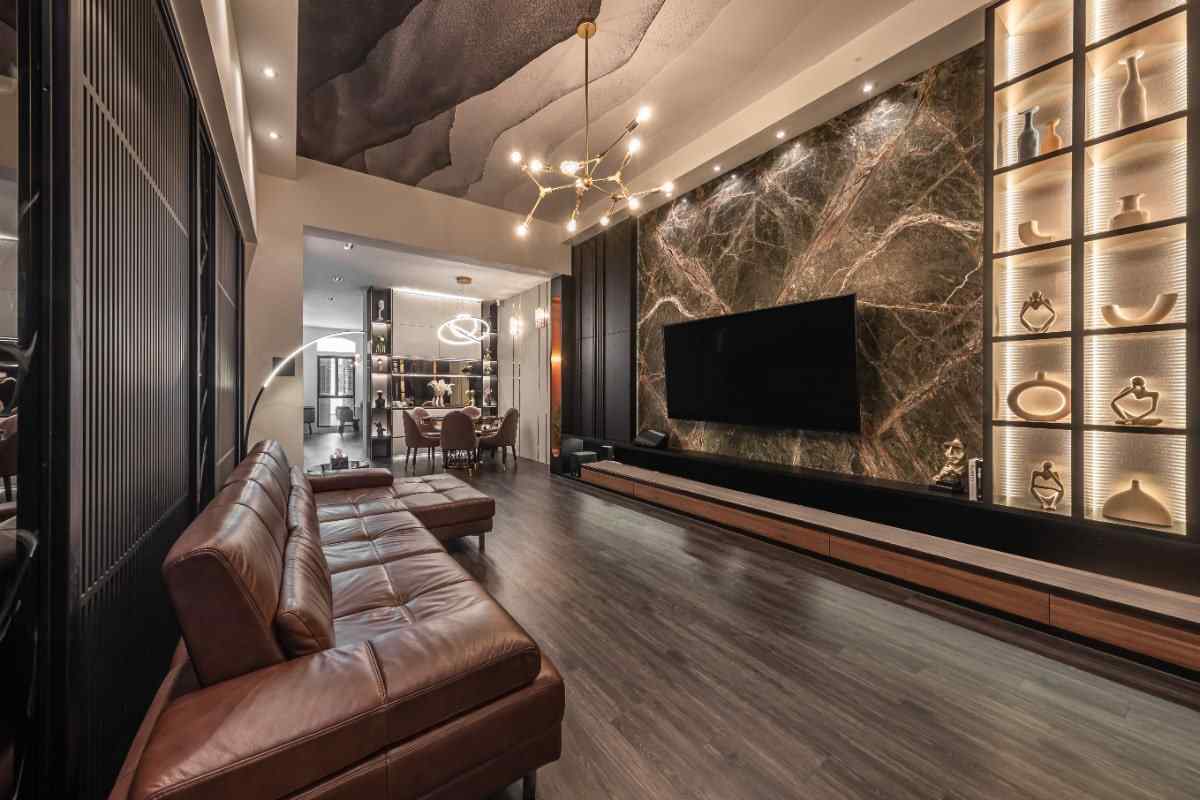
A premium residential address by Sanghvi Realty in the heart of Juhu, Mumbai. Offering thoughtfully designed 1, 2 and 3 BHK homes for a contemporary lifestyle. This upcoming project is slated for possession in June 2030.
Welcome to Sanghvi Emerald
Sanghvi Emerald is an upcoming residential apartment project by Sanghvi Realty, strategically located in the prestigious Juhu, Mumbai. Designed to offer a modern and comfortable lifestyle, the project features thoughtfully planned 1, 2 & 3 BHK apartments that cater to homebuyers seeking premium living in one of Mumbai's most sought-after neighbourhoods. The unit sizes are coming soon, while the pricing is available on request, making it an exciting opportunity for early investors and homebuyers.
With a focus on quality construction and contemporary living, Sanghvi Emerald promises excellent connectivity to key commercial hubs, educational institutions, healthcare facilities, and entertainment destinations across Mumbai. The project's RERA status is yet to be announced, and possession is expected by June 2030, giving buyers ample time to plan their investment in this promising residential development.
Project Highlights
Project Name: Sanghvi Emerald
Developer: Sanghvi Realty
Location: Juhu, Mumbai
Project Type: Residential Apartments
Project Status: Upcoming
Configuration: 1, 2 & 3 BHK Apartments
Sizes: Coming Soon
Price: On Request
RERA Status: To Be Announced
Possession: Expected by June 2030
Key Features
Located in the prestigious Juhu area of Mumbai, known for its vibrant lifestyle
Homes designed for modern families, available in 1, 2 and 3 BHK configurations
Premium amenities including a fitness centre and lush landscaped gardens
Close proximity to reputed schools, hospitals, and shopping destinations
Seamless access to major arterial roads and the Western Express Highway
Developed by the trusted Sanghvi Realty, ensuring reliability and quality
Sanghvi Emerald presents a promising investment opportunity in the thriving Juhu real estate market. As the project is in its early stages, early investors can benefit from competitive pricing and flexible payment schedules. Detailed price lists and unit-specific costs will be revealed closer to the launch. For a personalised consultation on pricing and payment plans, please connect with our sales team.
Unit Type
Size Range (Carpet Area)
Price (Starting From)
1 BHK
To Be Announced
On Request*
2 BHK
To Be Announced
On Request*
3 BHK
To Be Announced
On Request*
Amenities for a Modern Lifestyle at Sanghvi Emerald
Community Clubhouse
Swimming Pool
Fully-Equipped Gym
Green Landscapes
Kids' Play Zone
Multipurpose Hall
Outdoor Sports
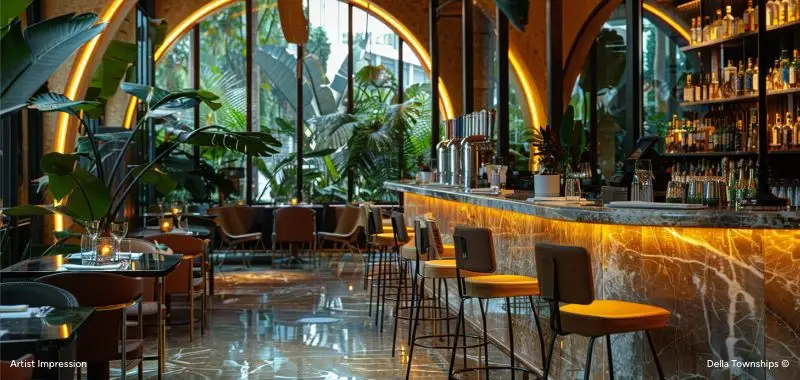
Relaxation Lounge
Jogging Path
Meditation Corner
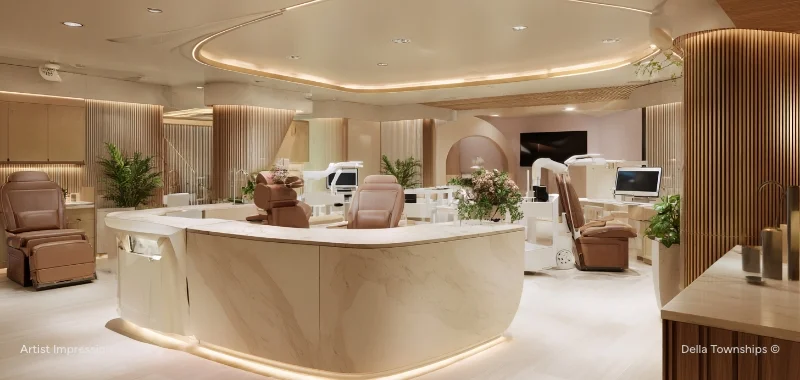
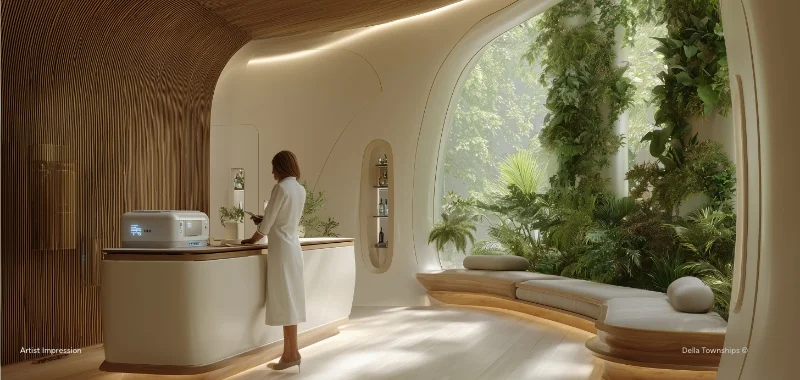
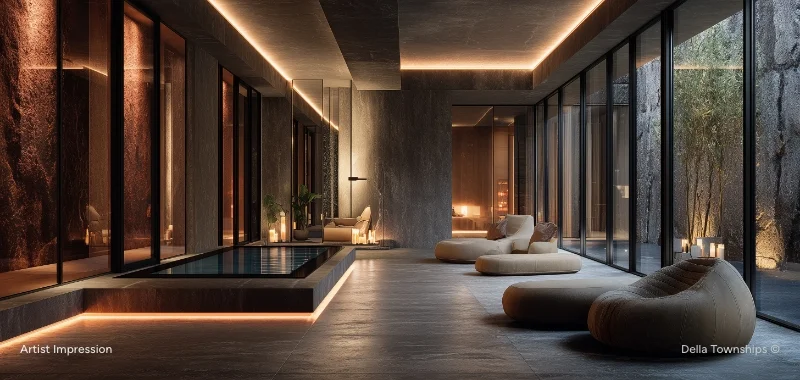
A comprehensive range of amenities is planned for Sanghvi Emerald to promote a well-rounded and active lifestyle. The project focuses on wellness, recreation, and fostering a sense of community. From a state-of-the-art fitness studio to serene outdoor spaces, every facility is designed to enhance daily living.
Community Features & Facilities:
Health & Wellness: A modern gymnasium, swimming pool, and a dedicated yoga zone are available for residents.
Social Gatherings: The community clubhouse and party hall provide ideal spaces for hosting events and socialising.
Outdoor Recreation: Landscaped gardens, a jogging track, and a children's play area offer outdoor fun for all ages.
Safety & Convenience: 24/7 security with CCTV surveillance, backup power, and designated parking.
Sustainable Design: The project incorporates rainwater harvesting and efficient water management systems.
Community Bonding: Interactive spaces like a lounge and amphitheatre encourage neighbourly interactions.
>
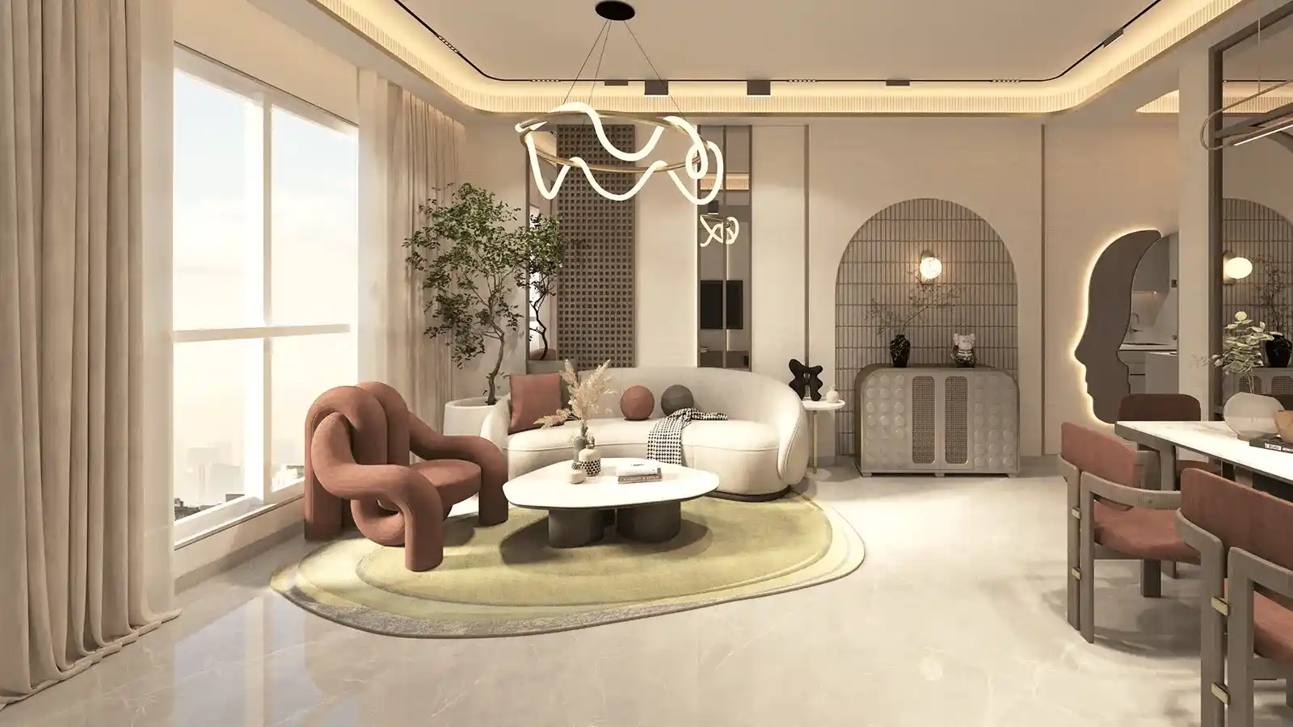
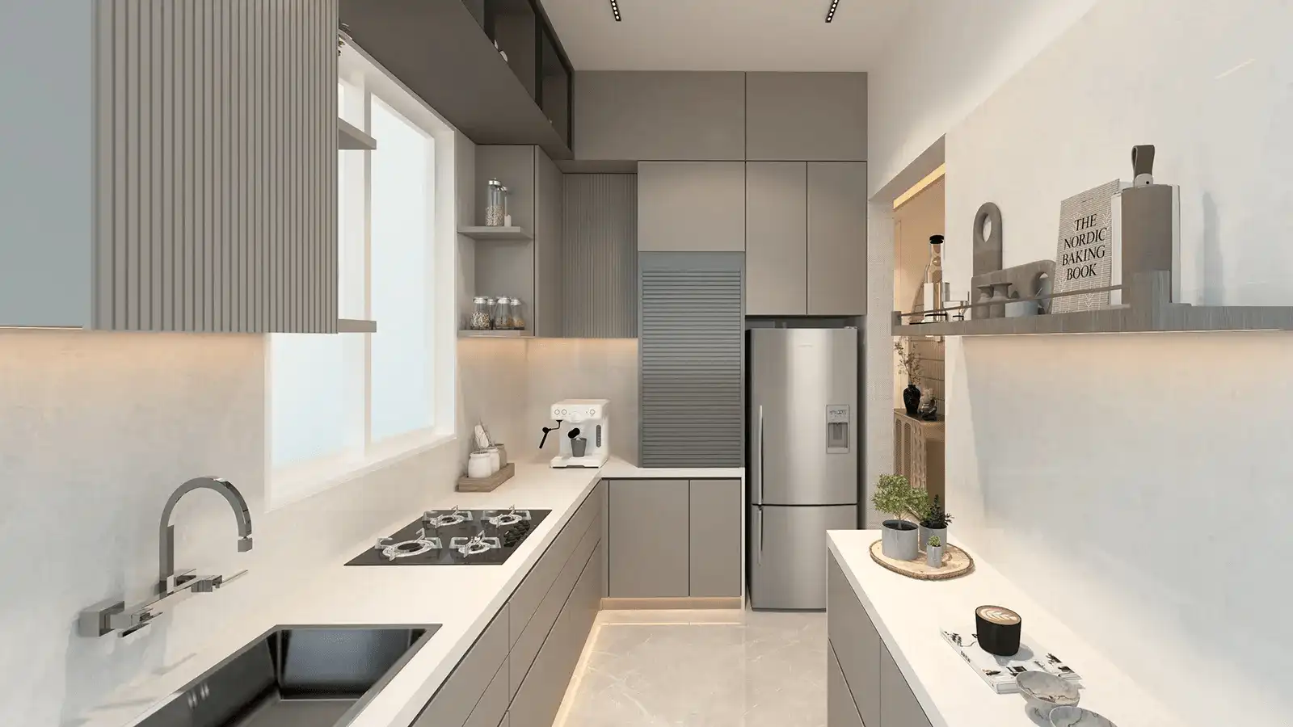
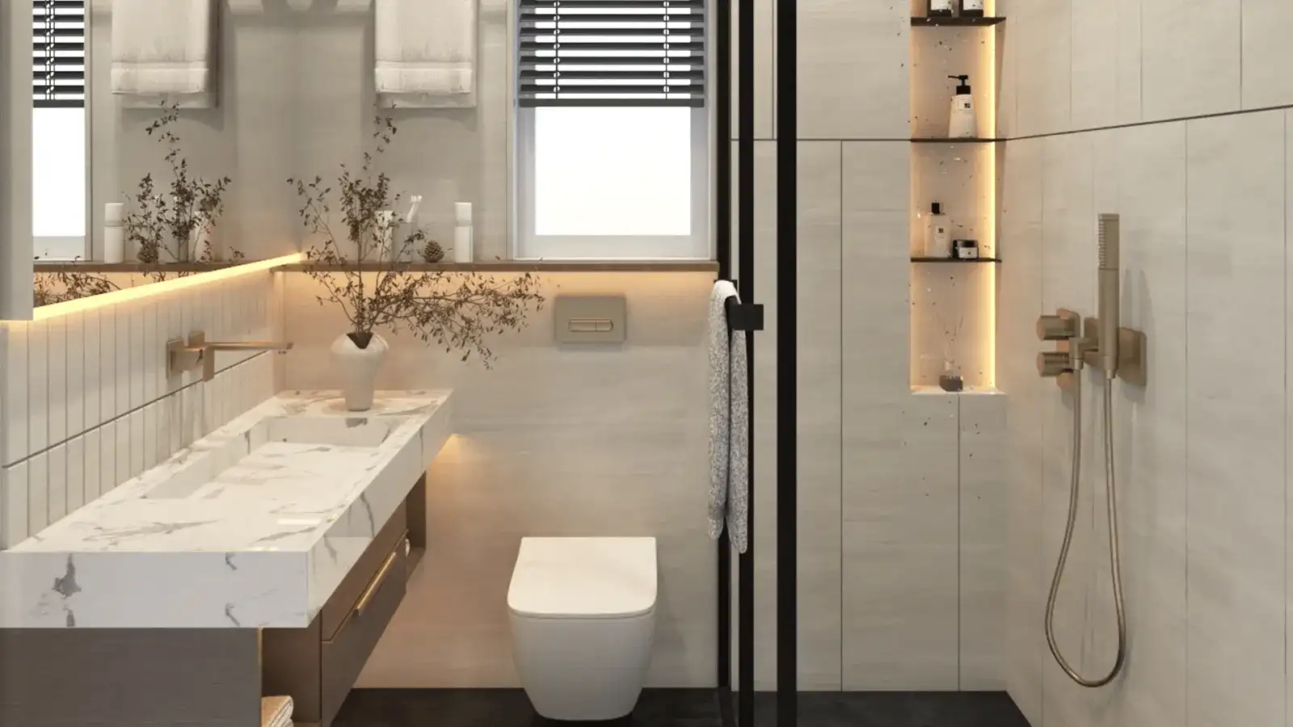
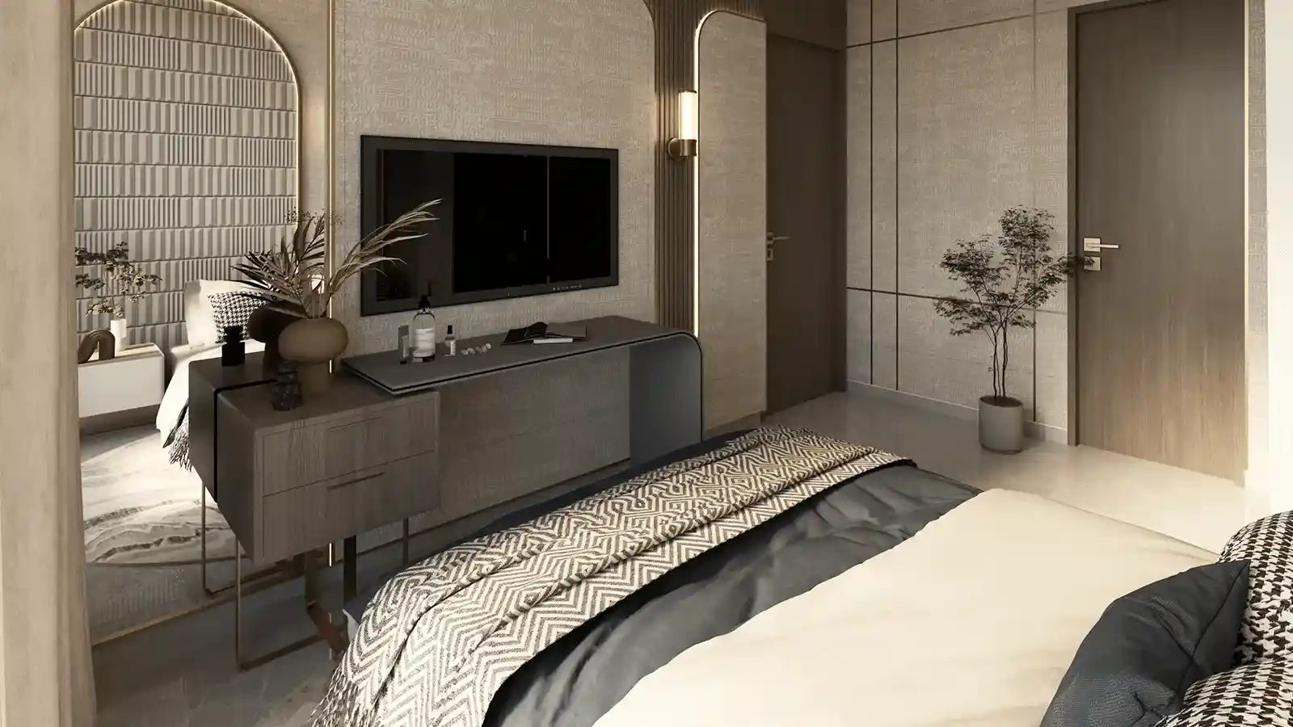
Interior Design Experience at Sanghvi Emerald
Spacious & Comfortable Living Areas
Well-proportioned living rooms with abundant natural light
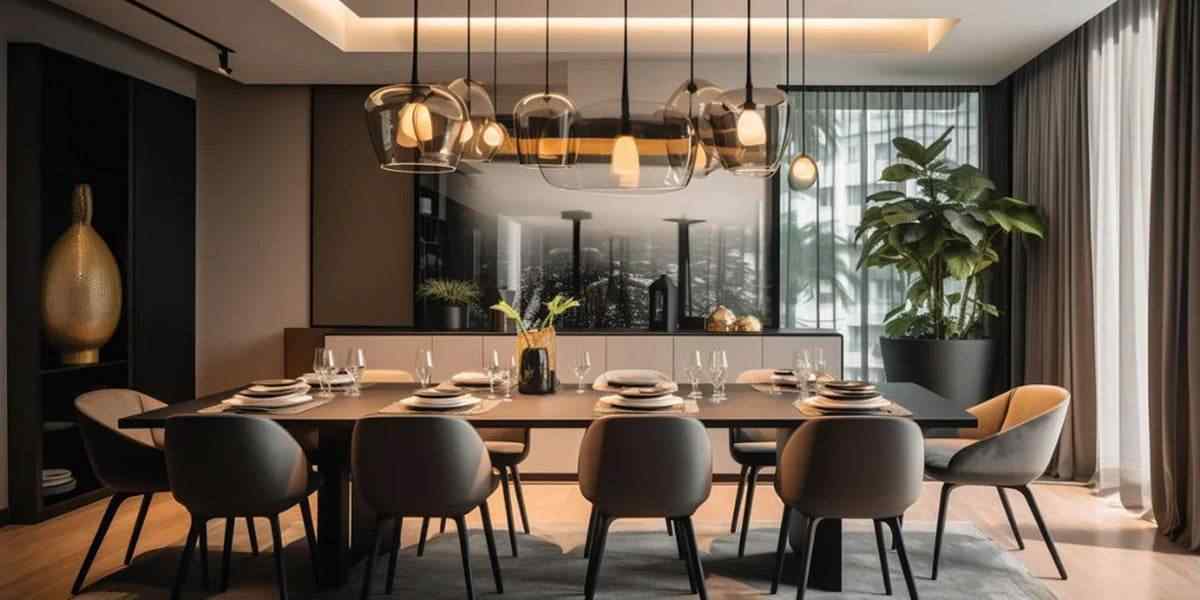
Open layouts that connect living and dining spaces for ease
High-quality finishes with a choice of flooring options
Designed to be the heart of your home, perfect for family time
Functional Modular Kitchens
Elegant modular kitchen with quality hardware and fittings
Durable countertops and plenty of storage space
Provision for modern appliances like a chimney and hob
Well-ventilated and designed for a delightful cooking experience
Well-Designed Bathrooms
Contemporary bathrooms with premium sanitary ware
Stylish tile designs and elegant vanities
High-quality shower systems and faucets for a refreshing feel
Designed for comfort and everyday practicality
Relaxing Bedrooms
Comfortable bedrooms with ample closet and storage space
Large windows that invite natural light and offer serene views
Quality flooring and insulation for a peaceful retreat
Careful attention to detail for a restful atmosphere
Welcoming Lobby & Entrance
Grand entrance lobby creating a strong first impression
24/7 security with a professional concierge service
Modern elevators for quick and convenient access
A warm and secure environment from the moment you step in
Master Plan & Site Layout at Sanghvi Emerald
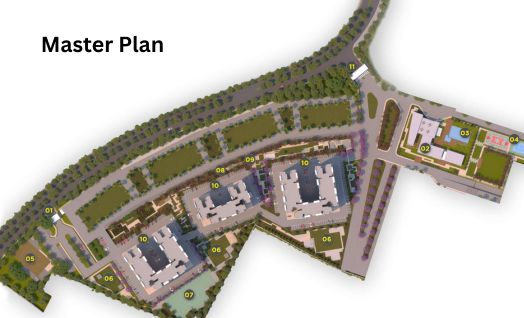
The master plan of Sanghvi Emerald is thoughtfully crafted to create a well-organised and pleasant living environment. The layout is designed to maximise open spaces, with the residential towers strategically positioned for optimal light and air circulation. The development is on a prime plot in Juhu, ensuring a premium urban living experience.
The project integrates residential towers around a central green area, with amenities planned on a podium level. The site layout includes landscaped gardens, a dedicated children's play area, and other recreational zones. The thoughtful placement of buildings provides a sense of community while also offering privacy and tranquility to residents.
Conceptual Master Plan:
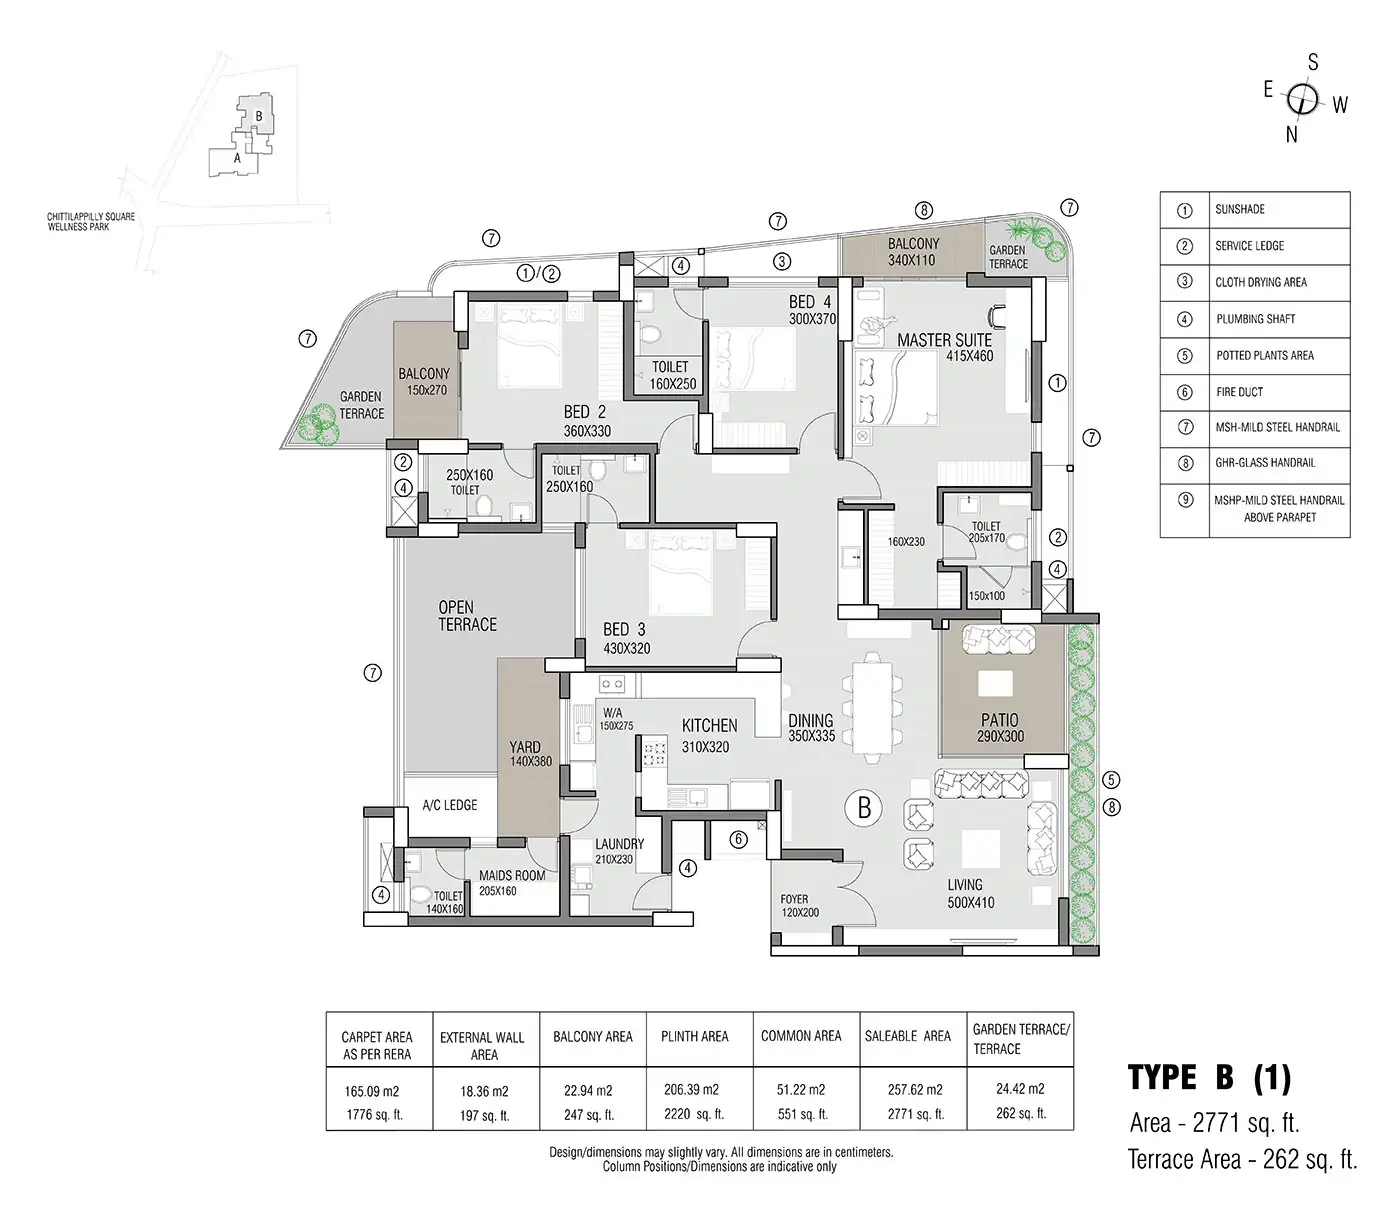
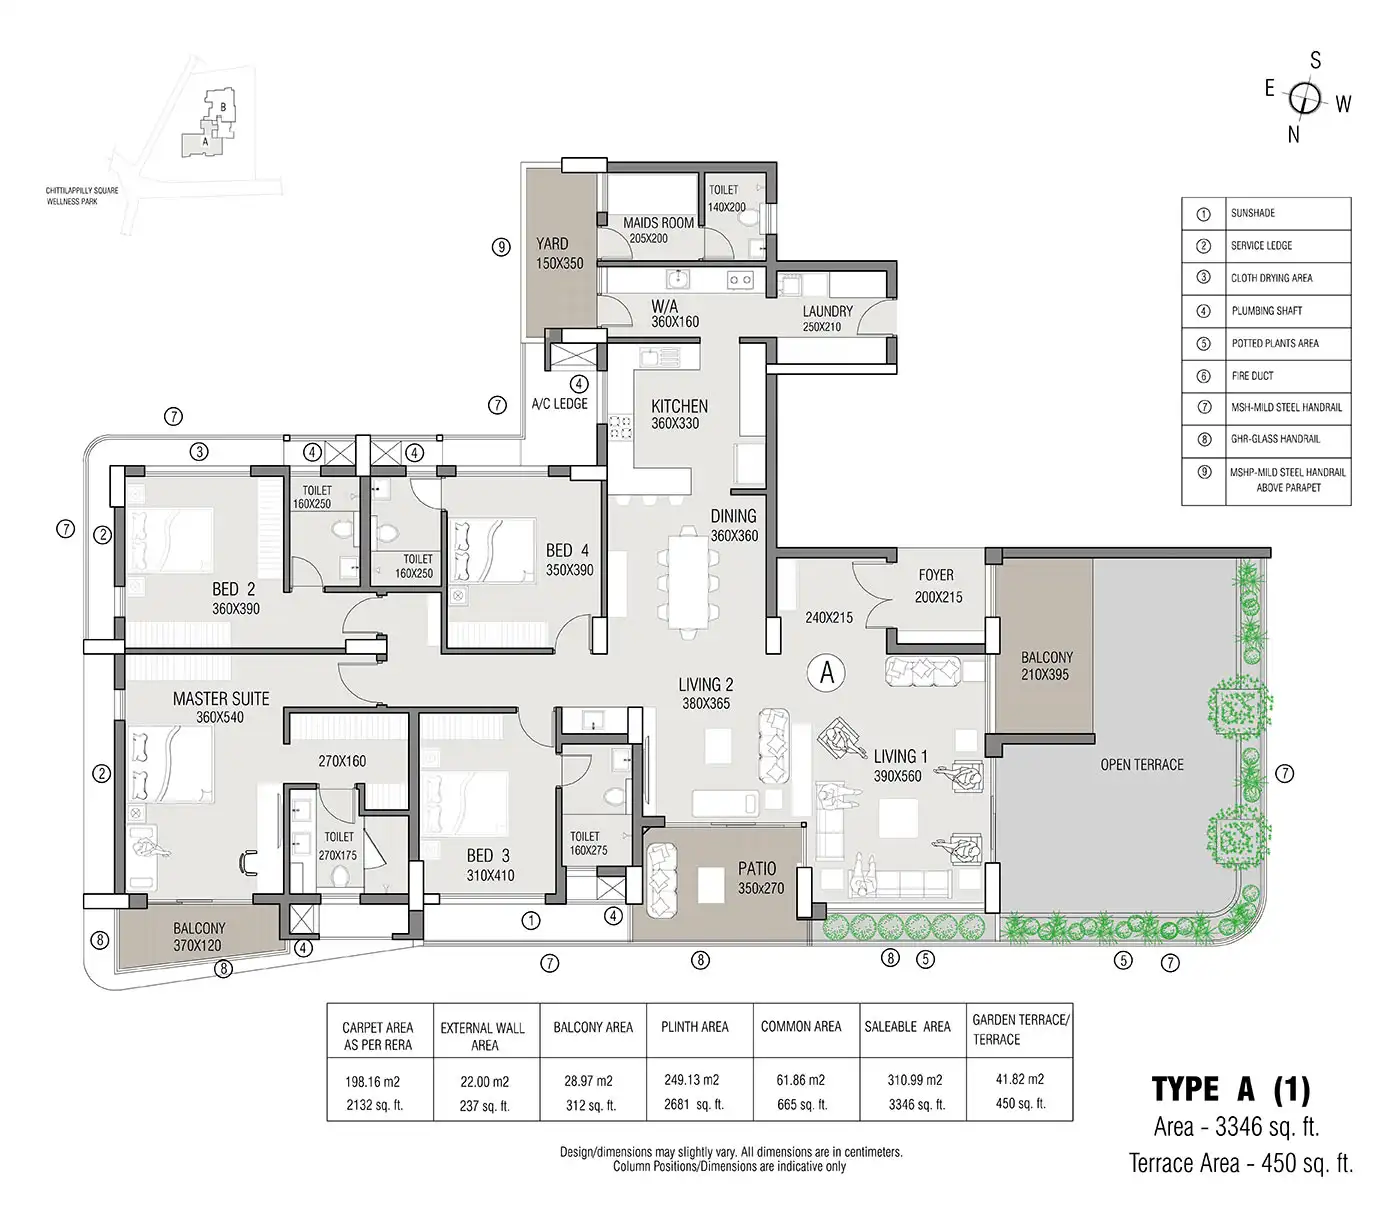
Floor Plan Layout:
1 BHK Layout
2 BHK Layout
Visual Gallery: Sanghvi Emerald
Location & Connectivity: Juhu, Mumbai
Located in the vibrant Juhu area of Mumbai, this project offers a perfect blend of convenience and lifestyle. Juhu is a well-established residential hub, known for its excellent connectivity and social infrastructure. Residents of Sanghvi Emerald will enjoy easy access to workplaces, entertainment, and essential services.
Strategic Connectivity
Western Express Highway: Quick access to the highway for smooth travel across Mumbai.
Local Railway Network: Well-connected via the Western and Central Lines, providing easy commuter access.
Major Arterial Roads: Proximity to key roads offers direct routes to all parts of the city.
Upcoming Metro: The proposed metro line will further improve connectivity.
Nearby Landmarks & Everyday Convenience
Educational Institutions: Reputed schools and colleges are within easy reach.
Healthcare Facilities: Multi-specialty hospitals and clinics are located nearby.
Shopping & Entertainment: Malls, cinemas, and local markets offer excellent options.
Green Spaces: Parks and open areas provide a refreshing environment for residents.
About the Developer: Sanghvi Realty
Sanghvi RealtyA Name You Can TrustCrafting Homes with Quality
Sanghvi Realty is a renowned real estate developer with a strong reputation for building quality homes. With a legacy of delivering successful residential projects, they bring a blend of trust, transparency, and design excellence. Their new venture, Sanghvi Emerald, is a testament to their commitment to creating modern living spaces.
...
With a keen focus on customer satisfaction and timely delivery, Sanghvi Realty has established itself as a reliable name in the industry. The company's attention to detail and use of quality materials ensure that every home is built to last. Sanghvi Emerald is set to uphold this tradition of quality and innovation.
Why Invest in Sanghvi Emerald?
Sanghvi Emerald is more than just a residential address; it represents a smart choice for a future-ready lifestyle. By combining the trusted Sanghvi Realty brand with a prime Juhu location, this project offers a compelling value proposition for homebuyers and investors.
Top Reasons to Choose This Project
Reputed Developer: Backed by the legacy and trust of Sanghvi Realty.
Prime Location: Situated in Juhu with seamless connectivity to all key areas.
Modern Living: Spacious 1, 2, and 3 BHK homes designed for contemporary needs.
Premium Amenities: A clubhouse, pool, gym, and green spaces for a balanced life.
Future Growth: Possession in 2030 offers a long-term appreciation opportunity.
Investment Potential: An upcoming project in a high-demand area of Juhu.
How to Book Your Home at Sanghvi Emerald?
Secure Your Apartment Today
Register Interest: Sign up with our sales team for priority updates.
Visit the Site: Explore the location and project details in person.
Select a Home: Choose from a variety of 1, 2 and 3 BHK layouts.
Get Pricing Details: We'll share the complete price list and payment plan.
Fill Application: Complete the booking application form.
Submit Documents: Provide the required KYC and identification documents.
Make Payment: Pay the booking amount to block your unit.
Receive Allotment: Get your official allotment letter from Sanghvi Realty.