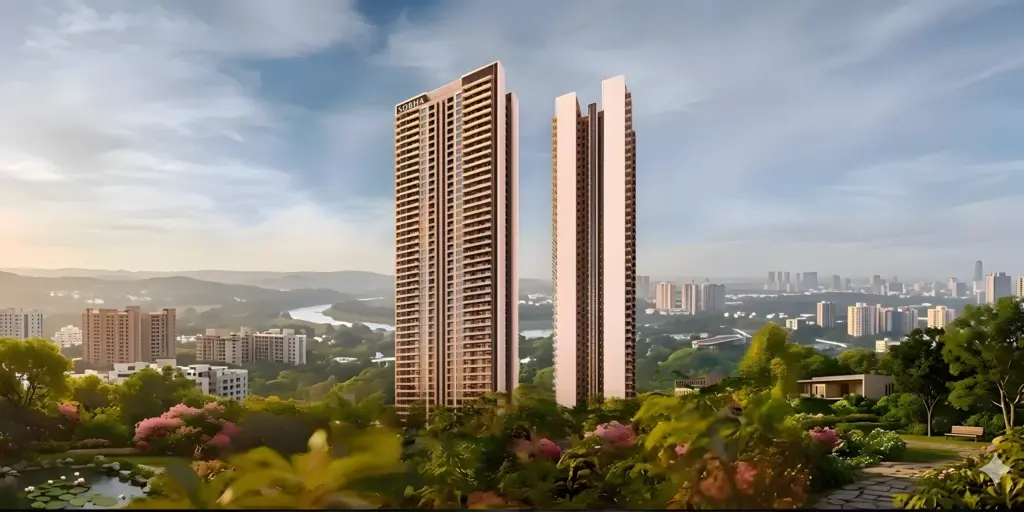
Sanghvi Horizon introduces a fresh standard of living in Borivali East. With a collection of thoughtfully designed 1 and 2 BHK homes, this project offers a perfect balance of comfort and convenience for modern families. Its prime location and quality features make it a desirable address.
Share your details to receive the latest price sheet, floor plans, and brochure.
Sanghvi Horizon Borivali East Overview
Sanghvi Horizon is a premium residential project by Sanghvi Realty, located on Kasturba Road, Borivali East, Mumbai. Developed by the registered promoter Sanghvi Green LLP, the project is spread across 0.29 acres. It features a single residential tower with a Ground + 18-storey structure and 100 apartments. The project offers thoughtfully designed 1 and 2 BHK apartments ranging from 437 to 717 sq. ft. The starting price is ₹1.05 Crore onwards, making it an option for homebuyers looking for modern homes in Borivali East.
Launched in January 2024, Sanghvi Horizon is currently under construction. The project has an estimated total developable area of 1,05,000 sq. ft. and a saleable area of 38,537 sq. ft. Its construction commencement certificate was issued on 16 October 2023. The project is registered under MahaRERA with registration number P51800054086, dated 27 December 2023. The expected completion date is 31 December 2028.
Explore the key features and specifications that make this Borivali East project a remarkable place to call home.
Project
Sanghvi Horizon
Location
Kasturba Road, Borivali East, Mumbai
Developer
Sanghvi Realty
Type
Premium Residential Apartments
Status
Under Construction
Configurations
1 & 2 BHK Apartments
Starting Price
₹1.05 Crore*
Size
Approx. 437 - 717 sq. ft.
Possession
December 2028
RERA
P51800054086
Key USPs
Single tower with G+18 storeys
100 units of 1 and 2 BHK apartments
Prime location on Kasturba Road, Borivali East
Close to Borivali Railway Station (approx. 400 m)
Near Sanjay Gandhi National Park (approx. 450 m)
Modern amenities like gym, terrace garden, and more
Earthquake-resistant RCC structure
MahaRERA-registered project ensuring transparency
Step into a new way of living at Sanghvi Horizon.
Register now to receive exclusive launch updates and secure your private viewing.
Sanghvi Horizon Borivali East Price & Cost
Sanghvi Horizon offers a range of well-planned homes to suit different needs. The starting price is ₹1.05 Crore* for the 1 BHK apartments. As an under-construction project, this is a chance to invest in a home in a prime Mumbai suburb.
Unit Type
Area (sq.ft.)
Price
1 BHK
437 - 459 sq.ft.
₹1.05 Cr*
2 BHK
688 - 717 sq.ft.
₹1.65 Cr*
What the total cost of your residence includes
Base price
The basic cost of the residence, available on request.
Floor rise & view premiums
Charges for higher floors and premium views are included in the cost sheet.
Parking
Charges for exclusive car parking spaces are quoted separately.
Stamp duty & registration
Statutory government charges payable at the time of property registration.
GST
Applicable taxes for under-construction properties.
Maintenance & other charges
One-time society formation, maintenance corpus, and other charges as per the cost sheet.
*Prices are indicative and subject to change without notice. Please request the detailed cost sheet and payment plan from our team for the most current figures.
Explore a range of thoughtfully planned homes at Sanghvi Horizon. Whether you are a first-time buyer or looking for more space, there is a layout here to match your needs and budget.
Under Construction
1 BHK Apartments
₹1.05 Cr*
Area: Approx. 437 - 459 sq. ft.
A smart choice for individuals and young couples, these 1 BHK homes offer a practical layout in a well-connected Mumbai suburb. The efficient design makes the most of the available space, providing a comfortable and stylish living environment with easy access to the city.
These spacious 2 BHK homes are made for families who want more room to live and grow. The thoughtful layout delivers a premium feel, complete with modern amenities and a location that keeps you connected to everything Mumbai offers.
*Prices are indicative and subject to change. Carpet areas are approximate and will be confirmed by the developer as per RERA definitions.
Sanghvi Horizon Floor Plans
Indicative layouts for the 1 and 2 BHK residences at Sanghvi Horizon. Final, detailed floor plans will be provided by the developer — request them from our team.
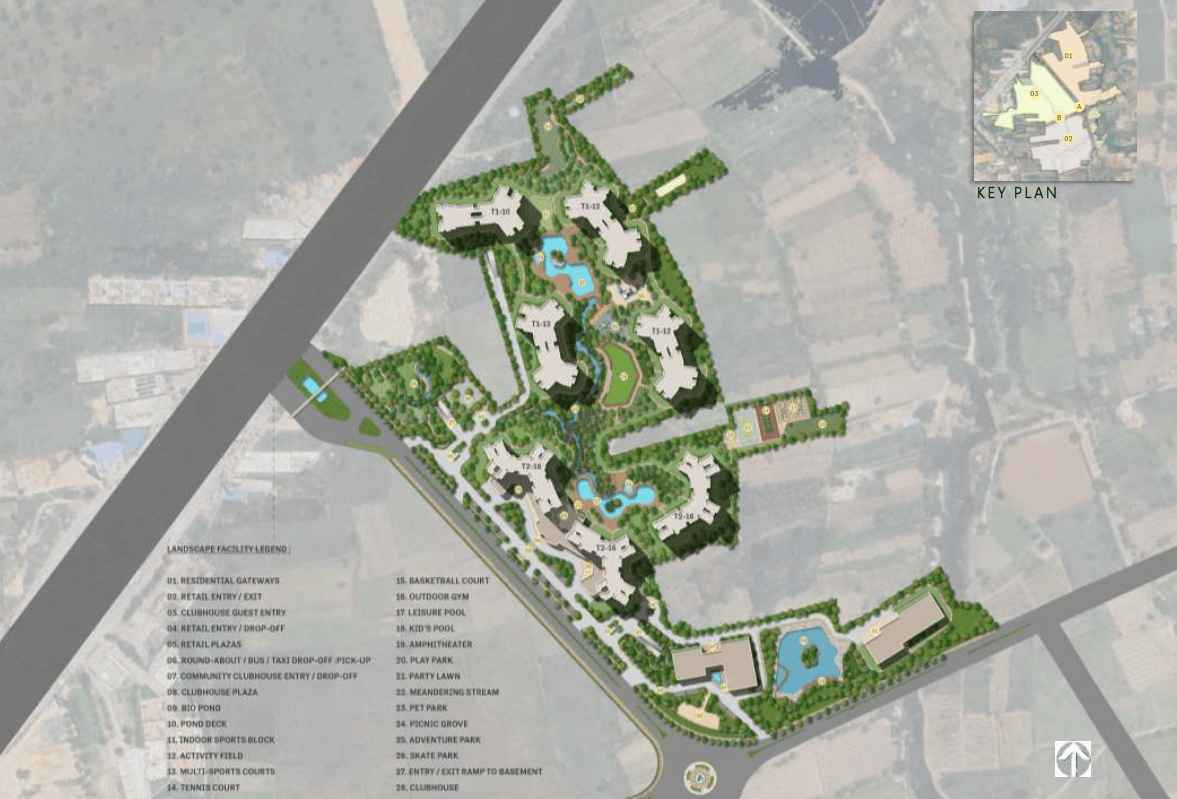
A glimpse into the project's layout, showcasing the strategic placement of the tower and amenities.
Designed for Modern Living
The master plan for Sanghvi Horizon illustrates a well-thought-out single-tower community on a compact 0.29-acre plot. The layout maximizes the available space, creating a comfortable environment for residents. The design includes a terrace garden and landscaped recreational spaces, ensuring residents have room to relax and unwind.
The plan shown is indicative. Detailed site plans and final layouts will be released by the developer and can be shared upon request.
Indulge in a lifestyle that offers both leisure and well-being, with access to a range of amenities designed for your comfort.
Mini Theatre
AC Lobby
Yoga Terrace
Swimming Pool
Gymnasium
Waiting Lounge
Indoor Games
Landscaped Gardens
Kids' Play Area
Terrace Garden
The amenities at Sanghvi Horizon are designed to enhance your everyday life. The project offers a range of facilities that cater to both relaxation and an active lifestyle. The air-conditioned entrance lobby and waiting lounge provide a warm welcome, while the terrace garden offers a quiet spot to enjoy the outdoors.
The community features a well-equipped gymnasium for fitness enthusiasts and landscaped recreational spaces for all residents to enjoy. The building is also equipped with essential security features like CCTV surveillance, video door phone, and a fire detection system, ensuring a safe and secure living environment for you and your family.
Borivali is a well-developed suburb in Mumbai's western corridor, known for its excellent connectivity and social infrastructure. Located on Kasturba Road in Borivali East, Sanghvi Horizon places you in the heart of this thriving area. The neighborhood is seamlessly connected to the rest of Mumbai through major transport networks. Borivali Railway Station is just about 400 metres away, making daily commuting extremely convenient. The MSRTC bus depot is also nearby, at approximately 200 metres, providing easy access to bus services across the city.
This prime location offers a lifestyle that combines convenience with growth. Living at Sanghvi Horizon means you are well-connected to key business districts, educational institutions, and healthcare facilities. The proximity to Sanjay Gandhi National Park, just 450 metres away, provides a green escape from the city's hustle. The area's rich social infrastructure and modern conveniences make it a highly desirable address for those seeking a comfortable and well-connected life.
Key Distances & Connectivity
Borivali Railway Station
Approx. 400 m*
Borivali MSRTC Bus Depot
Approx. 200 m*
Sanjay Gandhi National Park
Approx. 450 m*
Parmar Hospital
Close by*
Narendra Hospital
Close by*
Nearby Retail & Entertainment
Borivali Market
Metro Junction Mall
R Mall
Growel's 101 Mall
Nearby Educational Institutions
MKVV International Vidyalaya
Seth G.H. High School
Gopal's Garden High School
St. Xavier's High School
Business & IT Hubs
Mindspace Malad
Nirlon Knowledge Park
Andheri East
BKC (Bandra Kurla Complex)
*Distances are approximate and may vary by route and traffic conditions.
Sanghvi Horizon Specifications
The project promises high standards of construction and quality finishes throughout the apartments.
Development Type
Premium Residential Apartments
Property Type
1 & 2 BHK Apartments
Location
Borivali East, Mumbai
Developer
Sanghvi Realty
Flooring
Vitrified Tile Flooring
Windows
Aluminium Sliding Windows
Kitchen
Granite Kitchen Platform
Sanitary Fittings
Branded Sanitary Fittings
Air Conditioning
Provision for Split AC
Key Specification Highlights
Vitrified tile flooring for a clean, modern look
Aluminium sliding windows for durability
Granite kitchen platform for a sturdy work surface
Approved building plans and commencement certificate
Title certificate of the land
Draft agreement for sale and payment schedule
Detailed cost sheet including all premiums
Our team can assist you with the legal and project paperwork during the booking process. We recommend independent legal counsel for final verification.
About Sanghvi Horizon Developer – Sanghvi Realty
Sanghvi Realty is an established real estate developer based in Mumbai, Maharashtra, with a legacy spanning over four decades. The company focuses on residential and commercial developments, with an emphasis on modern architecture, quality construction, and customer satisfaction. According to its official website, the Sanghvi Group has developed more than 80 projects, delivered over 10 million square feet of living space, and served approximately 20,000 families. Its developments cover several locations across Mumbai and its suburbs, with a focus on creating homes that meet the needs of modern homebuyers.
...
Sanghvi Realty offers a range of residential properties, including premium apartments and redevelopment projects in established Mumbai neighbourhoods. Its portfolio includes projects such as Sanghvi Estella in Lalbaug, Sanghvi Infenia in Santacruz East, Sanghvi Horizon in Borivali, and Sanghvi Palazzo in Andheri. The company prioritizes functional layouts, contemporary amenities, strategic locations, and sustainable development practices. With its experience in Mumbai's property market and a focus on customer needs, Sanghvi Realty continues to contribute to the city's residential and commercial real estate sector.
Why Invest in Sanghvi Horizon Borivali East
An investment in Sanghvi Horizon is a step towards a well-connected and comfortable future. The project combines a prime location, the promise of quality from Sanghvi Realty, and thoughtfully designed homes to create a valuable asset.
Prime Borivali Address
Located in a well-connected suburb with easy access to the railway station and major roads.
Quality Living
Thoughtfully designed 1 and 2 BHK apartments with modern amenities for a comfortable lifestyle.
Trusted Developer
Developed by Sanghvi Realty, a name associated with quality residential projects.
Green Surroundings
Proximity to Sanjay Gandhi National Park offers a breath of fresh air and a green escape.
Excellent Connectivity
Seamless access to railways, buses, and other parts of the Mumbai Metropolitan Region.
RERA Registered
A MahaRERA-registered project ensuring complete transparency and legal compliance.
High Appreciation Potential
Properties in well-connected suburban locations like Borivali are in high demand.
Ready to explore?
Speak with our team for pricing, floor plans, and to schedule a private viewing.
As an under-construction project, Sanghvi Horizon has not yet received resident reviews. Here is an objective look at its key strengths and what to verify.
What stands out
A well-connected location in Borivali East, with the railway station just 400 meters away
Proximity to Sanjay Gandhi National Park for a greener environment
Essential modern amenities like a gymnasium and terrace garden
Compact and efficiently designed 1 and 2 BHK homes
The promise of quality from Sanghvi Realty
What to verify before booking
Final unit layouts, carpet areas, and the detailed cost sheet
RERA registration details on the official website
The construction timeline and possession schedule in the agreement
Specifications and payment plan committed in the contract
We do not publish unverified ratings or testimonials. We recommend a private site visit and a thorough review of all documents with your legal advisor.
Sanghvi Horizon is an under-construction premium residential project by Sanghvi Realty, located in Borivali East, Mumbai. It offers 1 and 2 BHK apartments in a single G+18 storey tower.
Sanghvi Horizon is located on Kasturba Road, Borivali East, Mumbai, Maharashtra. This location offers good connectivity to Borivali Railway Station, the MSRTC bus depot, and other parts of the Mumbai Metropolitan Region.
The starting price for an apartment at Sanghvi Horizon is ₹1.05 Crore*. The price goes up to ₹1.65 Crore* depending on the configuration. Prices are indicative and subject to change.
Beyond the base price, the total cost includes floor-rise and view premiums, parking charges, stamp duty and registration, GST, and maintenance or society charges. A detailed cost sheet is available on request.
The expected completion date for Sanghvi Horizon is 31 December 2028. Please check the date in your agreement for sale against the RERA-registered timeline for confirmation.
Yes, Sanghvi Horizon is a RERA-registered project with registration number P51800054086. This should be independently verified on the official MahaRERA website.
Sanghvi Horizon is currently under construction. Construction updates will be provided as the project progresses. Our team can share the latest status or arrange a site visit.
Residents will have access to a range of lifestyle amenities, including a gymnasium, terrace garden, air-conditioned entrance lobby, waiting lounge, and landscaped recreational spaces.
The apartments feature vitrified tile flooring, aluminium sliding windows, granite kitchen platforms, branded sanitary fittings, and a provision for split AC. The building has an earthquake-resistant RCC structure.
Sanghvi Horizon is approx. 400 meters from Borivali Railway Station, 200 meters from the MSRTC bus depot, and 450 meters from Sanjay Gandhi National Park. Several schools and hospitals are also located close by.
Investing in Sanghvi Horizon offers a unique blend of a well-connected Borivali East address, the promise of quality from Sanghvi Realty, a comfortable lifestyle with essential amenities, and strong potential for long-term value appreciation.
Sanghvi Horizon is an under-construction project, so there are no resident reviews yet. We recommend a private site visit and verifying all RERA details, approved plans, and the cost sheet before making a decision.
To book a residence, you can connect with our team, select your preferred unit, review the documents, receive a transparent quote, choose a payment plan, and pay the booking amount to secure your home.
You can fill out the enquiry form on this page or contact our team directly. We will be happy to provide all the details you need and schedule a private viewing.
Enquire Now
Disclaimer
This website is an independent information and enquiry platform for new-launch residential projects in India. It is not the official website of the developer, and nothing on this website constitutes an offer, invitation or contract of sale. Project details, prices, specifications, floor plans, amenities and timelines are indicative, compiled from developer-shared material and public sources, and are subject to change without notice. Buyers are advised to verify the RERA registration, approved plans and project documents on the official RERA website before booking.